You are viewing all listings Homes with a 3 Bedrooms and 2 Bathrooms between $0 and $30000000 dollars.
Under Contract

$795,000 $641 per sq.ft. Hartford VT Home »
3 Beds | 2 Baths | Total Sq. Ft. 1940 | Acres: 96.39Listed on Thursday Oct 2, 2025
Description: 100 ACRE WOODS!! - Complete turn-key package for vacation rentals and a second home. Tucked away on 96+ protected acres spanning Hartford/Quechee, and a portion of Hartland, this fully furnished 3-bedroom, 2-bath log home offers exceptional privacy, quiet, & year-round recreation....Includes a robust (optional) rental program close to Woodstock. There is an existing subdivision in place if you ever decide to sell off a portion (10 acres with House/86 acres land). A network of private walking & hunting trails winds through the woods, perfect for hiking, snowshoeing, or ATV use. We will even throw in the fancy $20K, 4-wheel 5 seater dump gator & trailer for the right offer! The home's warm and inviting main level features wide pine floors, cathedral ceilings, and an open layout that blends kitchen, pantry, dining, and living areas around a handsome central chimney with a Vermont Castings woodstove. Upstairs, the spacious primary bedroom enjoys a private sunny bath with a clawfoot soaking tub. Downstairs in the finished lower level, two additional bedrooms share a full bath and are complemented by two laundry/utility rooms offering plenty of storage. Relax on the large wrap-around deck or retreat to the screened porch to enjoy the quiet & wildlife. Ample parking, including space for a motorhome. Includes all furnishings and built-in recreation! Please view the video for the most accurate furnishings list. The property is an active short-term vacation rental with the following June rental dates blocked out: Current rentals 6/25-6/29. Even these dates will change quickly. Property CAN be shown the day someone leaves or arrives. See Listing Details & 56 images. Includes a Virtual Tour

$795,000 $385 per sq.ft. Hartford VT Home »
3 Beds | 3 Baths | Total Sq. Ft. 2066 | Acres: 0.33Listed on Wednesday Jun 24, 2026
Description: A great opportunity to own a nearly brand new, (2020), Net Zero "Green" home in a lovely area of Wilder, VT. The hard working solar panels on the roof provide all the power needed to run this home, and then some. With a lovely open floor plan on the first floor, including a great kitchen living room/dining room, a bedroom and bath, and 2 bedrooms and a bath plus a huge office upstairs, there's a ton of storage, a lovely, private back deck and an attached one car garage. In uncertain times it's nice to know just what you'll owe for utilities ahead of time! Zero! (Or actually only a tiny administrative charge from the electric company). This is a great one! See Listing Details & 37 images.
Under Contract

$950,000 $405 per sq.ft. Village of Quechee in Town of Hartford VT Home »
3 Beds | 3 Baths | Total Sq. Ft. 2504 | Acres: 2.6Listed on Friday Jun 19, 2026
Description: Expansive long-range southerly views to Mount Ascutney create a breathtaking backdrop from the living room, dining room, and the custom full-length deck complete with a screened gazebo. Framed by mature trees that provide both shade and privacy, the setting offers a perfect balance of seclusion and spectacular scenery. Ideally located on sought-after Fairbanks Turn, this beautifully crafted three-bedroom, two and one-half-bath Post-and-Beam home enjoys exceptional privacy while remaining just minutes from the Club and the Village of Woodstock. Thoughtfully designed for comfortable year-round living, the home features a first-floor primary suite, allowing for convenient single-level living. The warm and inviting interior showcases exposed beams, soaring spaces, and hardwood and bamboo flooring throughout the kitchen, living room, and dining area. The primary suite, loft, and upper-level bedrooms are comfortably carpeted, creating welcoming retreats for family and guests. A drive-under two-car garage and additional parking at the front entrance provide easy access in all seasons. The lower level offers excellent utility and flexibility, featuring cedar closets, a workshop, a ski-tuning area, and a bonus room ideal for hobbies, fitness, or additional living space. Surrounded by natural beauty and designed with timeless craftsmanship, this exceptional Post-and-Beam home is a wonderful opportunity to enjoy mountain views, privacy, and all that Quechee and the Upper Valley have to offer. See Listing Details & 36 images.

$1,199,000 $384 per sq.ft. Village of Quechee in Town of Hartford VT Home »
Price Change! Reduced by $51,000 down 4% on July 7th 2026
3 Beds | 4 Baths | Total Sq. Ft. 3123 | Acres: 1.34
Listed on Monday Jun 8, 2026
Description: Rooted in the traditions of New England architecture and thoughtfully built for modern living, this colonial reproduction occupies a special place within Quechee Lakes, Vermont's premier four-season community. Inspired by a Connor Historic Federal farmhouse design and constructed by one of the region's most respected builders, the home reflects a level of craftsmanship that is increasingly difficult to find. Every detail was carefully considered, creating a residence that feels authentic to its setting, enduring in its construction, and comfortable in everyday use. At the center of the home, the chef's kitchen opens naturally to the main living spaces and a screened porch that extends the seasons, whether it's a quiet spring morning, a summer evening with friends, or the changing colors of autumn. Three spacious bedrooms each feature en-suite baths, offering comfort and privacy for family and guests alike. Above the attached two-car garage, a generous bonus room provides flexibility for future needs. Already roughed in for a fourth bath, the space is well-suited for a guest suite, studio, office, or recreation room. Graced with mature landscaping and well-established, irrigated perennial beds, the property has been exceptionally well-tended throughout. The location is equally compelling. Just minutes from The Quechee Club's golf, tennis, fitness, and ski facilities, the home offers easy access to year-round recreation. Dartmouth College and the shops, restaurants, and cultural offerings of Hanover are a short drive away. Woodstock Village is nearby, while White River Junction continues to grow as one of the Upper Valley's most vibrant destinations for dining, arts, and community events. A thoughtfully built home in one of Vermont's most established resort communities, offering timeless design, modern comfort, and exceptional access to everything the Upper Valley has to offer. Showings start at the OPEN HOUSE on Saturday, July 25th 10 am - 1 pm See Listing Details & 60 images. Includes a Virtual Tour
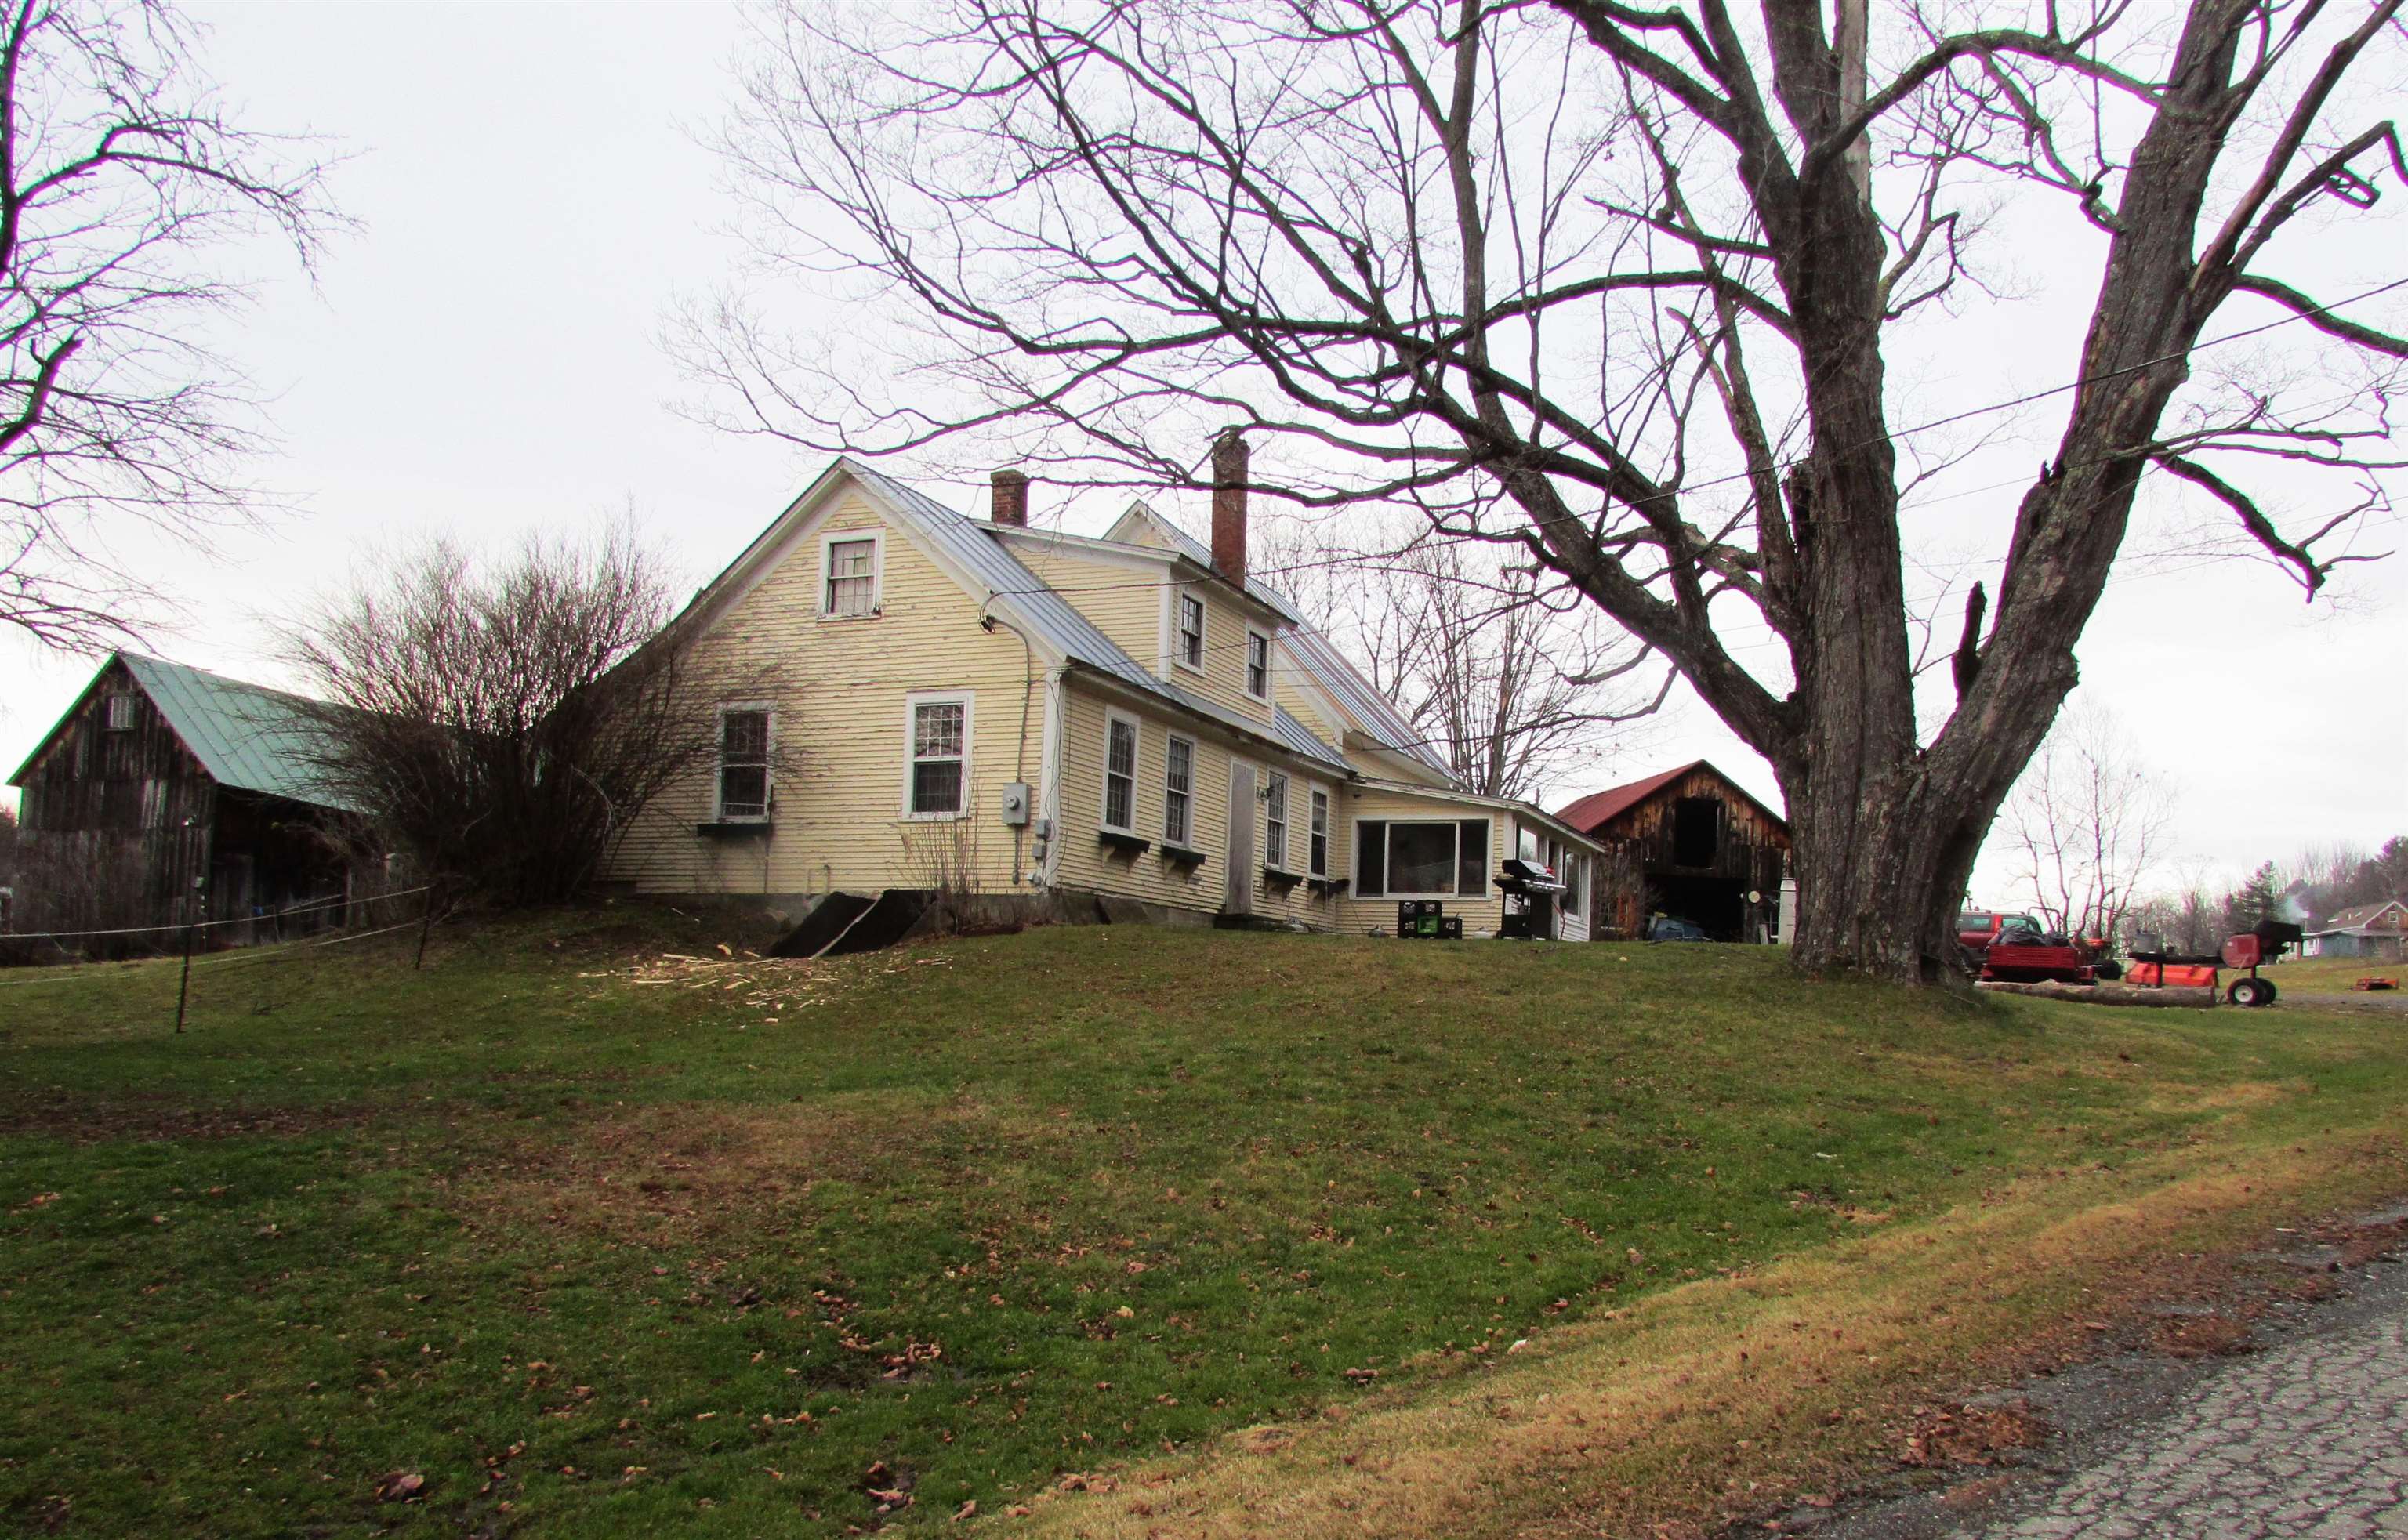
$1,300,000 $557 per sq.ft. Hartford VT Home »
3 Beds | 2 Baths | Total Sq. Ft. 2334 | Acres: 9.1Listed on Sunday Oct 5, 2025
Description: US Route 4 in Vermont - the east/west corridor from I-89 and the Killington Ski Area. Highway frontage between Quechee and Woodstock, VT. Minutes from Dartmouth College in Hanover, NH; near the intersection of I-89 and 91 at the Connecticut River; also close to Northern New England's major DH Medical complex and Cancer Center in Lebanon, NH, as well as the VA Hospital in White River Junction. 1.5 story Cape (3 bedroom/2 bath - 2,334 sq ft) from 1850, with numerous outbuildings. The site of a very successful farmers market for many years, then Fool on the Hill, a gift/crafts/novelties business. In addition to the barn, 3 large sheds (1,440 sf - 810 sf - 500 sf) suitable for outdoor events. Silos with folk-art handmade metal roofs are part of the barn. Water views of the Ottauquechee River and a pond on the property. Tillable organic soil on 9.1 acres, paved driveway to farm stand sheds with ample parking. Plans for developing can be available to accepted BUYER w/agreement. See Listing Details & 4 images.

$1,395,000 $661 per sq.ft. Village of White River Junction in Town of Hartford VT Home »
3 Beds | 3 Baths | Total Sq. Ft. 2112 | Acres: 10.1Listed on Friday Jun 5, 2026
Description: Welcome to Trail's End - an oasis of peace and tranquility suffused with the restorative power of nature. Set amidst lush gardens and rolling lawns, this gorgeous timber frame house blends traditional looks with modern sensibilities and amenities, offering comfortable, light-filled, and highly functional spaces throughout. The beautifully appointed main floor primary bedroom features a spacious en-suite bathroom with a tiled shower and large soaking tub, plus a large walk-in closet and laundry. The rest of the main floor comprises a living room with soaring ceilings and a fireplace, dining area, office, chef's kitchen, screened-in porch, mudroom and half-bath. The second floor includes 2 bedrooms, a 3/4 bath, and a generous storage closet, and additional storage space can be found in the unfinished basement. Just off the expansive deck is a newly added in-ground pool, framed by vibrant flowers and artful wooden decking. The 2-car garage is attached to the home by a covered walkway for easy access in inclement weather. The well-constructed barn offers ample spillover space and is ideal as a workshop or studio. Solar panels round out this thoughtfully crafted dwelling. Adding to the magic, this serene sanctuary abuts the expansive Hartford Town Forest and its 400+ acres of lovely woods, streams, and trails for year-round recreation. Within 15 minutes to most everything that the Upper Valley has to offer, including Dartmouth Health Medical Center, the town of Hanover, NH and Dartmouth College, and the vibrant villages of White River Junction, Quechee and Woodstock. 2 hours to Boston. This rare and special property is a must see. Public Open House Saturday, 6/6/26 from 1-3 PM. See Listing Details & 58 images.
Under Contract

$495,000 $241 per sq.ft. Hartland VT Home »
3 Beds | 2 Baths | Total Sq. Ft. 2052 | Acres: 3.3Listed on Friday Jun 26, 2026
Description: Nestled on a serene 3.3-acre parcel, this charming 1990s Cape offers privacy and elevated views, just minutes from town. With three spacious bedrooms, two dedicated offices, and a welcoming country kitchen, it's ideal for work and relaxation. Enjoy the full walk-out basement, oversized two-car garage with a workshop, and a handy shed for your hobbies. A lovely garden area completes this peaceful retreat, your perfect country escape awaits! See Listing Details & 24 images.
Under Contract

$575,000 $323 per sq.ft. Hartland VT Home »
3 Beds | 2 Baths | Total Sq. Ft. 1782 | Acres: 3.75Listed on Saturday Jul 18, 2026
Description: Experience the perfect blend of Vermont charm and modern comfort in this beautifully maintained 3-bedroom, 2-bath modern Craftsman-style home set on 3.75 scenic acres with sweeping eastern views of the New Hampshire mountains, including Mt. Cardigan on a clear day. Bathed in natural light, this move-in ready home features warm, inviting living spaces designed for everyday comfort and effortless entertaining. The expansive front porch is the perfect place to enjoy your morning coffee, unwind at sunset, or simply take in the peaceful surroundings. Thoughtfully landscaped gardens enhance the property's beauty, creating a private outdoor retreat. A new boiler provides added efficiency and peace of mind. Ideally located just minutes from the Upper Valley, Dartmouth, shopping, dining, and recreation, this exceptional property offers the tranquility of country living with the convenience of nearby amenities. Whether you're searching for a full-time residence or a peaceful getaway, this home is ready to welcome you. See Listing Details & 44 images. Includes a Virtual Tour

$1,625,000 $655 per sq.ft. Hartland VT Home »
3 Beds | 3 Baths | Total Sq. Ft. 4922 | Acres: 32.9Listed on Tuesday Jul 7, 2026
Description: Sited on a knoll with lovely views in every direction, this spacious, sun filled Contemporary home was built to last! Using the finest materials, commercial grade mechanics, and custom millwork, this home imbues quality throughout. An impressive fireplace with a wood burning insert anchors the Great Room with sweeping walls of windows integrating indoor and outdoor spaces, and French doors stepping out to a massive deck for entertaining. The kitchen is well suited with top quality appliances, granite counters and maple cabinetry. There is a primary bedroom ensuite, and a guest bedroom, and a study on the main level. Moving downstairs, the expansive spaces offer a variety of options as extended family space, or an in-law accommodation. There's a family room with fireplace, a large area for home gym, or play space. Two additional rooms for guest accommodation, a cedar closet, full bathroom, potential for a second kitchen. Outdoors, the property is magical with terraced perennial beds, mature trees and shrubs all selected to attract birds and butterflies. The oversized barn has three bays, a heated workshop/studio with bathroom, and ample loft space for hay/storage. Commercial grade generator, solar array. Lovely trail network lacing through the property. Easy access to Interstate, Woodstock, Hanover NH, skiing, golf and recreation. See Listing Details & 55 images. Includes a Virtual Tour

$849,000 $430 per sq.ft. Harts Location NH Home »
110 Ft. of Waterfront on River Saco River3 Beds | 3 Baths | Total Sq. Ft. 2511 | Acres: 0.28
Listed on Wednesday Jul 22, 2026
Description: What could be more quintessentially New Hampshire than falling asleep to the sound of the Saco running over the rocks below your bedroom window? The house sits above the river, and the whole outside is built around it: multiple decks, hammocks, several places to sit, and a new back deck with wood beams, ceiling fans, a TV, a gas firepit, and room for a crowd. Steps lead down to the water, where you can swim, sunbathe, or float the afternoon away, then rinse off in the outdoor shower on your way back in. Multiple sheds for storage, or finish one off as a bar or a library. Inside, the kitchen has been beautifully renovated: large island, gas cooktop with pot filler, stainless appliances, granite counters, and a coffee station. The dining area has been reimagined as a bar with sliders out to the back deck. The sunken living room is nicely sized, with oversized windows, a gas fireplace, and a mini-split for year-round comfort. A first-floor bedroom sits across from a freshly updated bath with a glass shower. The lower level has a second living area and a den, so when the weather moves everyone inside, there is still room to spread out. The utility room holds a new on-demand water heater, the first of two laundry areas, and plenty of storage. Upstairs, a large primary suite with an enviable closet and a bath with double sinks and a step-in tile shower, plus an office or reading room, a second laundry room, another good sized bedroom, and a full bath. The home is offered furnished, just BYOBS (bathing suit!) Just over the Bartlett line, steps from Bartlett but with the benefits of Hart's Location: school choice of Fryeburg Academy or SAU 9, and 2025 taxes of $1,458. Snowmobile trails are across the street. Attitash is 5 minutes, North Conway & Bretton Woods 20. See Listing Details & 60 images. Includes a Virtual Tour
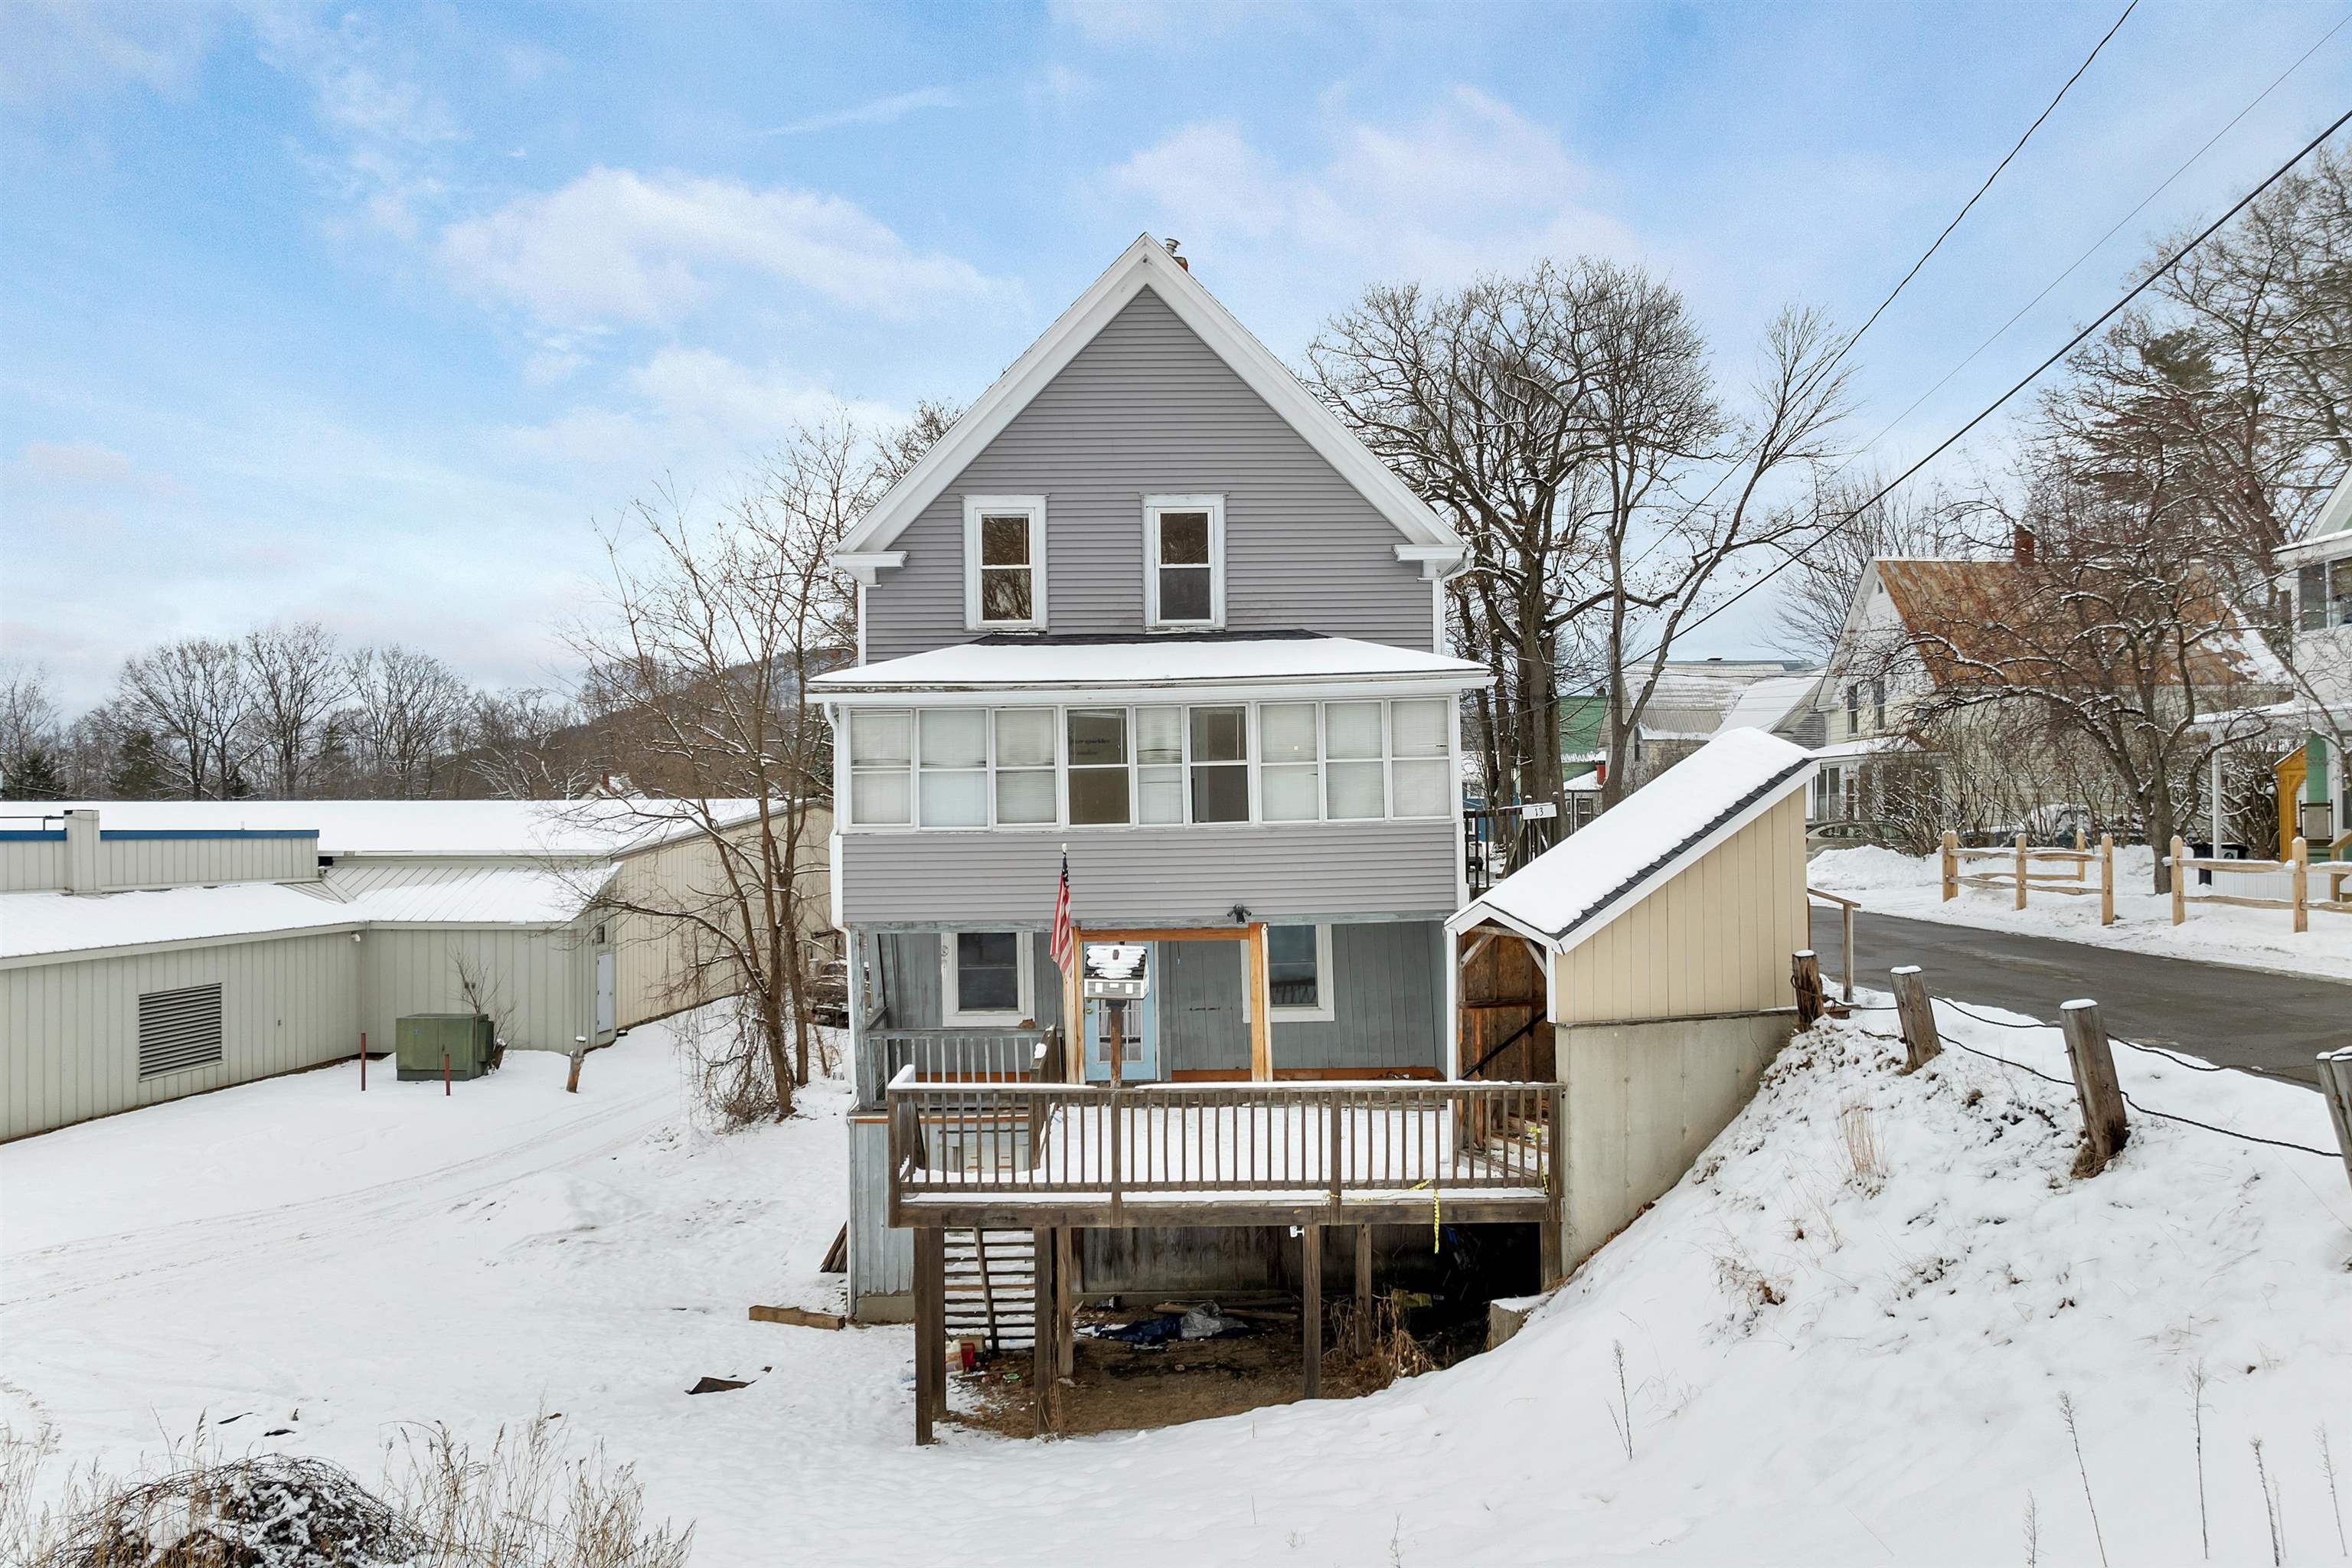
$135,000 $60 per sq.ft. Haverhill NH Home »
Price Change! Reduced by $65,000 down 48% on June 24th 2026
3 Beds | 3 Baths | Total Sq. Ft. 3276 | Acres: 0.2
Listed on Wednesday Jan 21, 2026
Description: Motivated Seller! Price Reduced!! This unique property offers an excellent opportunity for investors or owner-occupants seeking flexibility and income potential. Featuring two separate units, the layout is ideal for multi-generational living, a home-and-income setup, or dual rentals. The first unit offers a comfortable 1-bedroom arrangement with an open-concept kitchen, living, and dining area, while the larger second unit spans two stories with three bedrooms, 1 1/2 baths, a spacious living room, dining room, kitchen, laundry area, and an enclosed porch for added versatility. The basement adds even more value with space well suited for a home-based business, workshop, storage, or creative use. Located in the Village of Woodsville, the property enjoys convenient access to shopping, dining, schools, and medical services. Full of character and lovingly maintained, this home is being sold as-is and presents a great opportunity for updates and long-term value. See Listing Details & 34 images. Includes a Virtual Tour
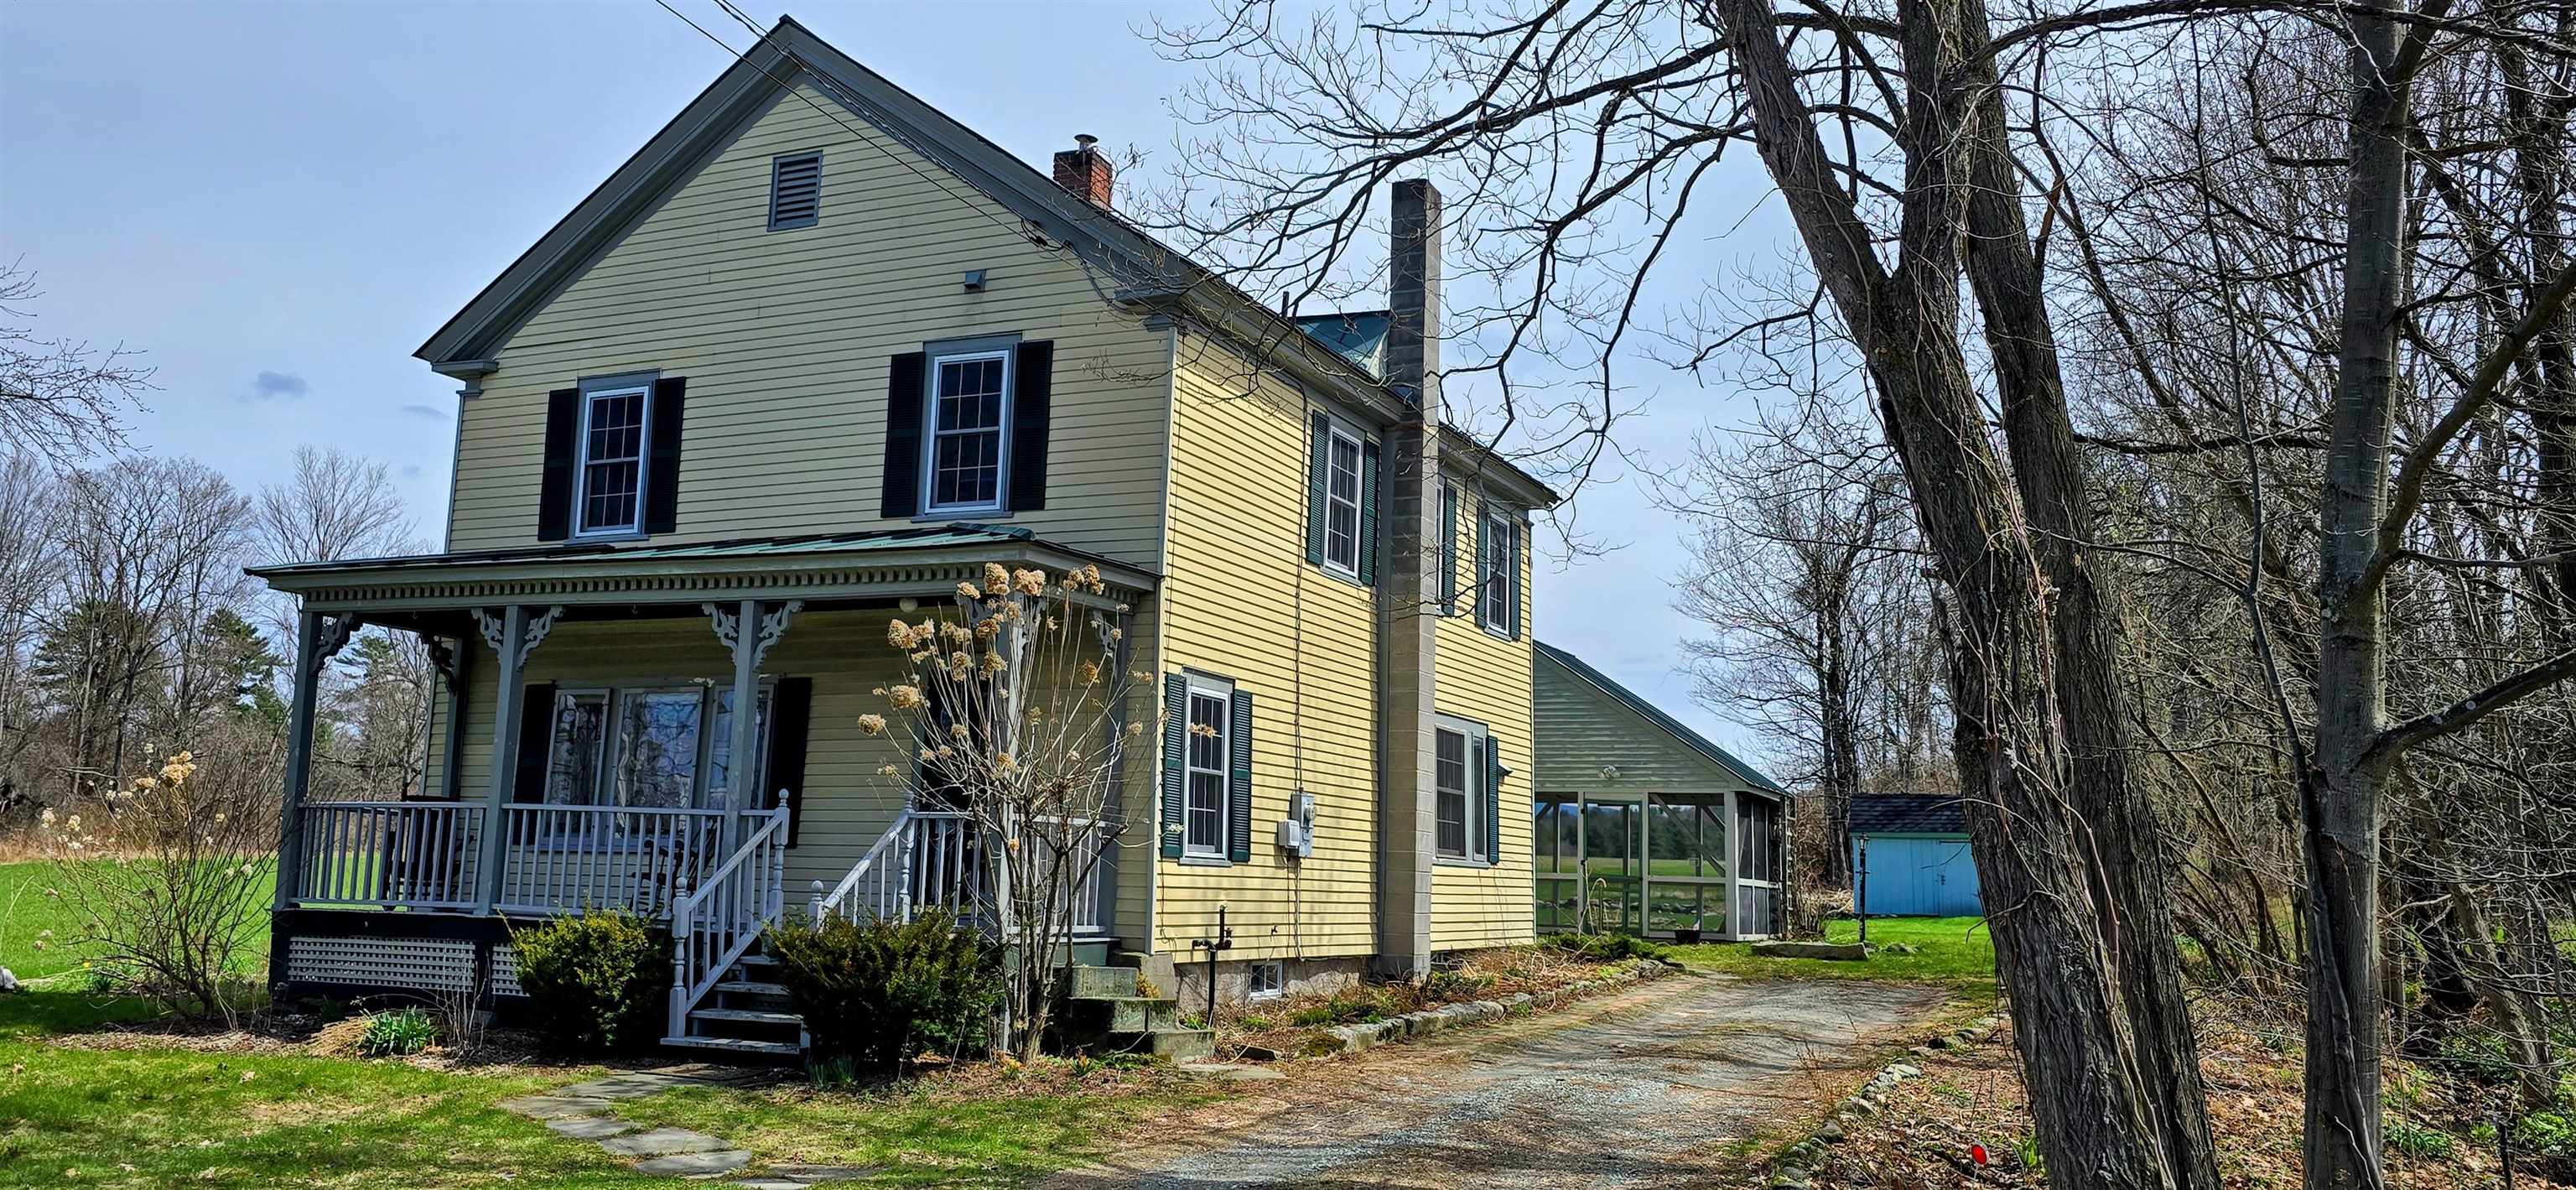
$349,000 $154 per sq.ft. Haverhill NH Home »
Price Change! Reduced by $51,000 down 15% on July 13th 2026
3 Beds | 2 Baths | Total Sq. Ft. 2268 | Acres: 0.25
Listed on Wednesday Apr 22, 2026
Description: Step into the charm of a bygone era with this beautifully updated circa 1800 home, where historic character meets modern comfort. Ideally located within walking distance to the Haverhill Corner Historic District, this inviting 3-bedroom, 2-bath residence offers both convenience and timeless appeal, along with an easy commute to Hanover and Lebanon - home to Dartmouth College and Dartmouth Hitchcock Medical Center. Inside, you'll find gorgeous wood floors, abundant natural light, and thoughtfully updated living spaces throughout. The renovated kitchen blends style and functionality, while the dining room features classic built-in shelving--perfect for displaying treasured pieces or everyday essentials. Generous closet space throughout the home adds a level of convenience not often found in properties of this vintage. Enjoy morning coffee or evening relaxation on the welcoming covered front porch, taking in picturesque views of the Vermont mountains. A screened porch offers an ideal spot for summer dining or quiet afternoons overlooking the level, open backyard, which is bathed in sunshine and framed by peaceful grassy field views. A rare opportunity to own a piece of history without sacrificing modern updates--this home offers timeless appeal in a truly special setting. See Listing Details & 28 images.
$350,000 $137 per sq.ft. Haverhill NH Home »
3 Beds | 2 Baths | Total Sq. Ft. 2549 | Acres: 0.41Listed on Friday May 1, 2026
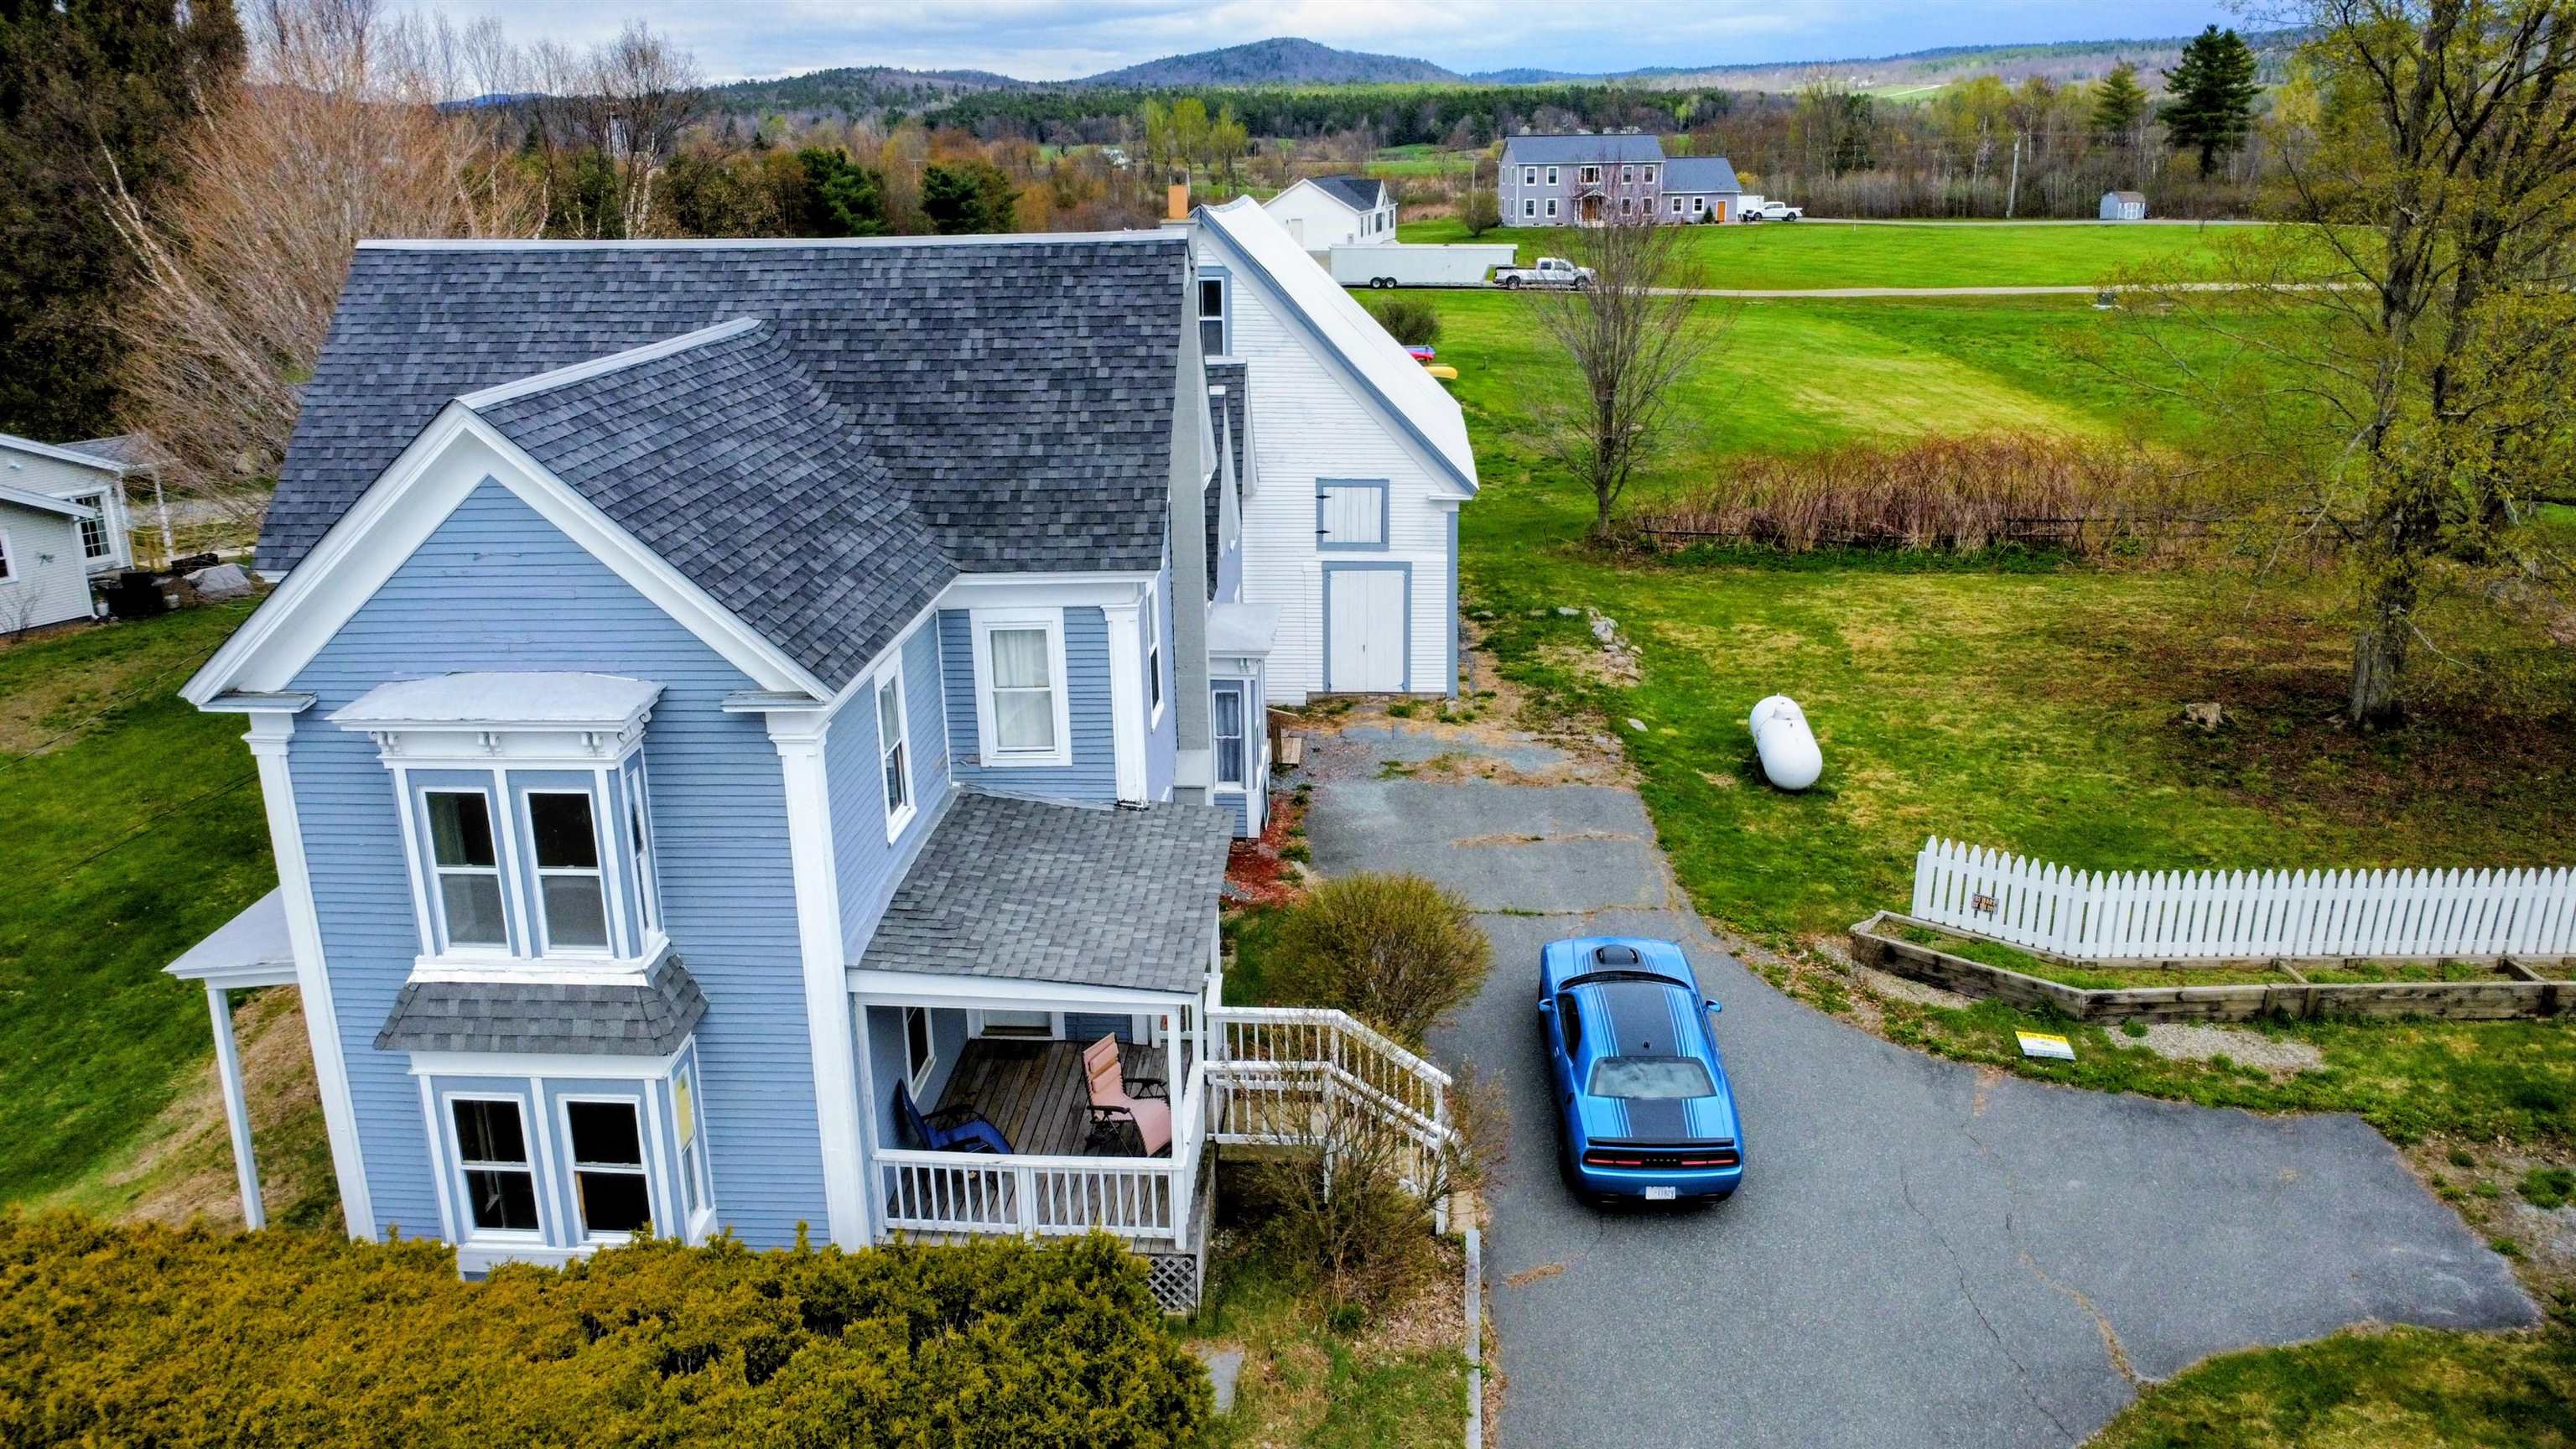
Description: This charming New Englander offers an incredible blend of historic character and modern updates! With the potential for up to 5 bedrooms--including a spacious primary suite with exposed beams and a chimney--you'll have plenty of room to spread out or possibly create a two-unit setup. A large mudroom entry provides the ultimate drop zone, with basement access, and direct access to the attached two-story barn. Inside, you'll love the oversized rooms filled with natural light, original woodwork, and nostalgic wood floors. The kitchen and guest bath have been tastefully updated, while the living and dining rooms have been opened for a more inviting feel. Major improvements in the past 4yrs, include a new boiler, new roof, updates to the electrical and fresh exterior paint. The in-town lot features a paved driveway, raised garden beds, a fire pit area, and plenty of parking. The barn offers great space for a workshop, storage, or a future business, having once housed a hair studio with its own entrance and half bath. Located on Route 116 and just a stone's throw from Route 10, this property offers excellent commuter access and visibility for home-based business ventures. Bring your vision and see the potential--schedule your showing today! See Listing Details & 49 images.

$355,000 $184 per sq.ft. Haverhill NH Home »
Price Change! Reduced by $30,000 down 8% on July 3rd 2026
3 Beds | 2 Baths | Total Sq. Ft. 2312 | Acres: 0.46
Listed on Friday Mar 27, 2026
Description: This thoughtfully designed stick built single-story home offers nearly 2,000 sq. ft. of first-floor living space, providing both comfort and convenience. The primary suite, located just off the living room, features a newly remodeled bathroom with walk-in curbless shower for ease and accessibility. Two additional bedrooms, a full bath, and a dedicated office ensure plenty of room for family, guests, or work-from-home needs. The kitchen is highlighted by stone countertops and overlooks the fenced backyard, perfect for entertaining or enjoying quiet evenings. A full basement offers extensive finishable space, providing opportunities for added living or recreational areas. Outside, the property includes a paved driveway and an oversized two-car detached garage. Accessibility features throughout the home include a welcoming entry ramp, level hard-surface flooring, and convenient first-floor laundry. Nestled in the heart of downtown North Haverhill, this home combines practicality, accessibility, and charm. Welcome home! See Listing Details & 48 images.
Under Contract

$399,000 $333 per sq.ft. Haverhill NH Home »
Price Change! Reduced by $30,000 down 8% on June 12th 2026
3 Beds | 2 Baths | Total Sq. Ft. 1800 | Acres: 0.6
Listed on Friday May 15, 2026
Description: One of North Haverhill's premier neighborhoods, this lovely ranch-style home offers convenient one-level living on over a half-acre lot surrounded by other attractive homes. The thoughtfully redesigned floor plan features a bright and airy open-concept kitchen, dining, and living area with beautiful hardwood and tile flooring throughout. Including a gas stove/fireplace for supplemental heating. Enjoy relaxing in the three-season porch with attached deck and private patio overlooking an exceptionally well-maintained landscaped yard with plenty of flat usable space. The lower level offers a spacious family room, an additional guest bedroom with private bath with one form of egress, and an expansive basement area ideal for storage, hobbies, or a future workshop. Additional features include a two-car garage, large storage shed, and paved driveway. Conveniently located close to area shopping, Cottage Hospital, restaurants, and other local amenities. See Listing Details & 32 images. Includes a Virtual Tour
